Software for Glass Structural Analysis

GLASGLOBAL®

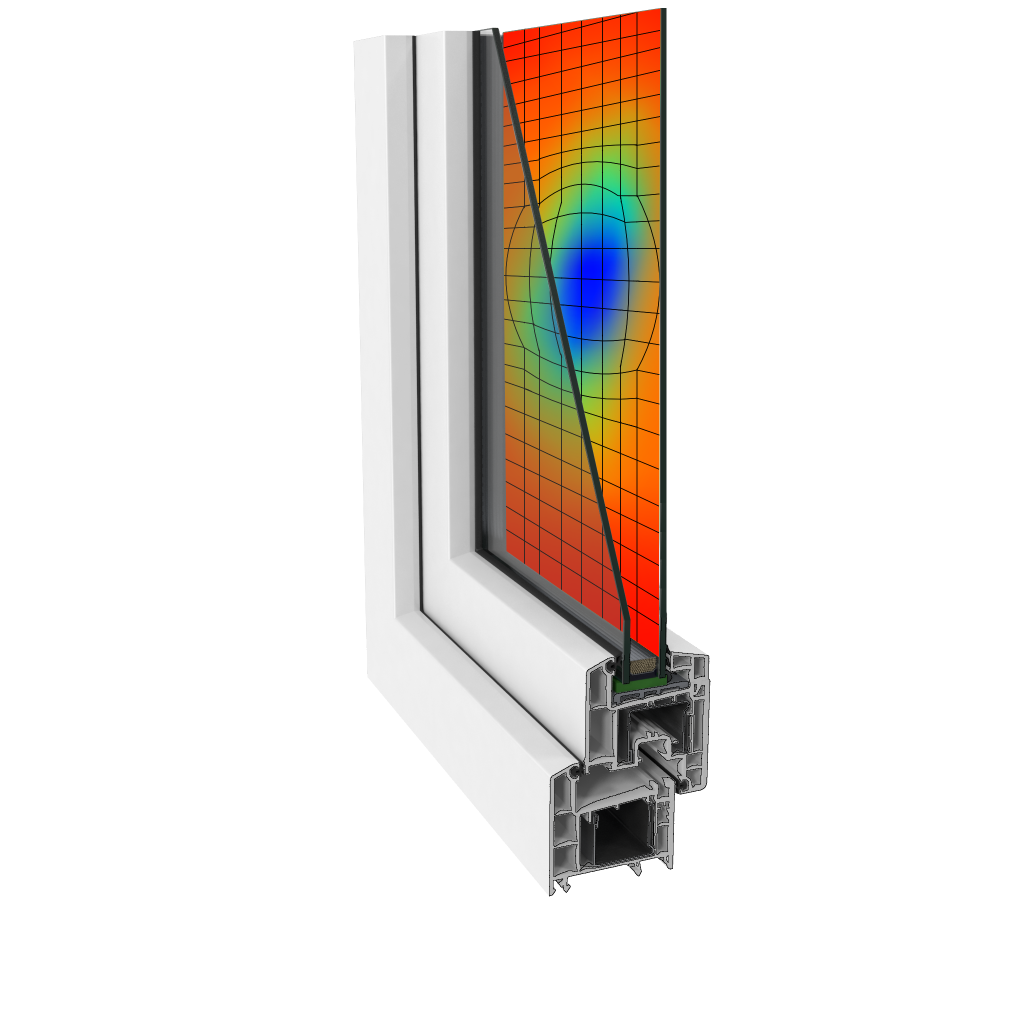
Grafik GLASGLOBAL – Software für Glasstatik

Expert Software for Your Success

Calculate with precision. Plan with confidence. Verify efficiently.
GLASGLOBAL® – The professional structural analysis software for code-compliant glass design and automated load determination.
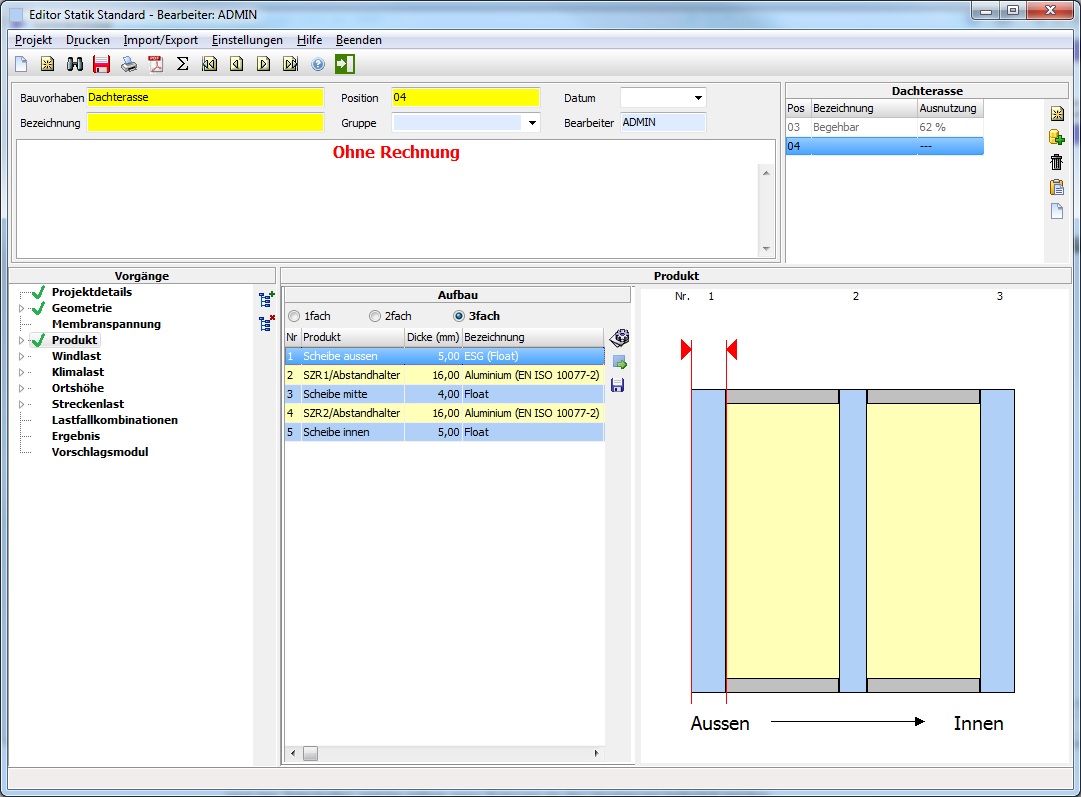
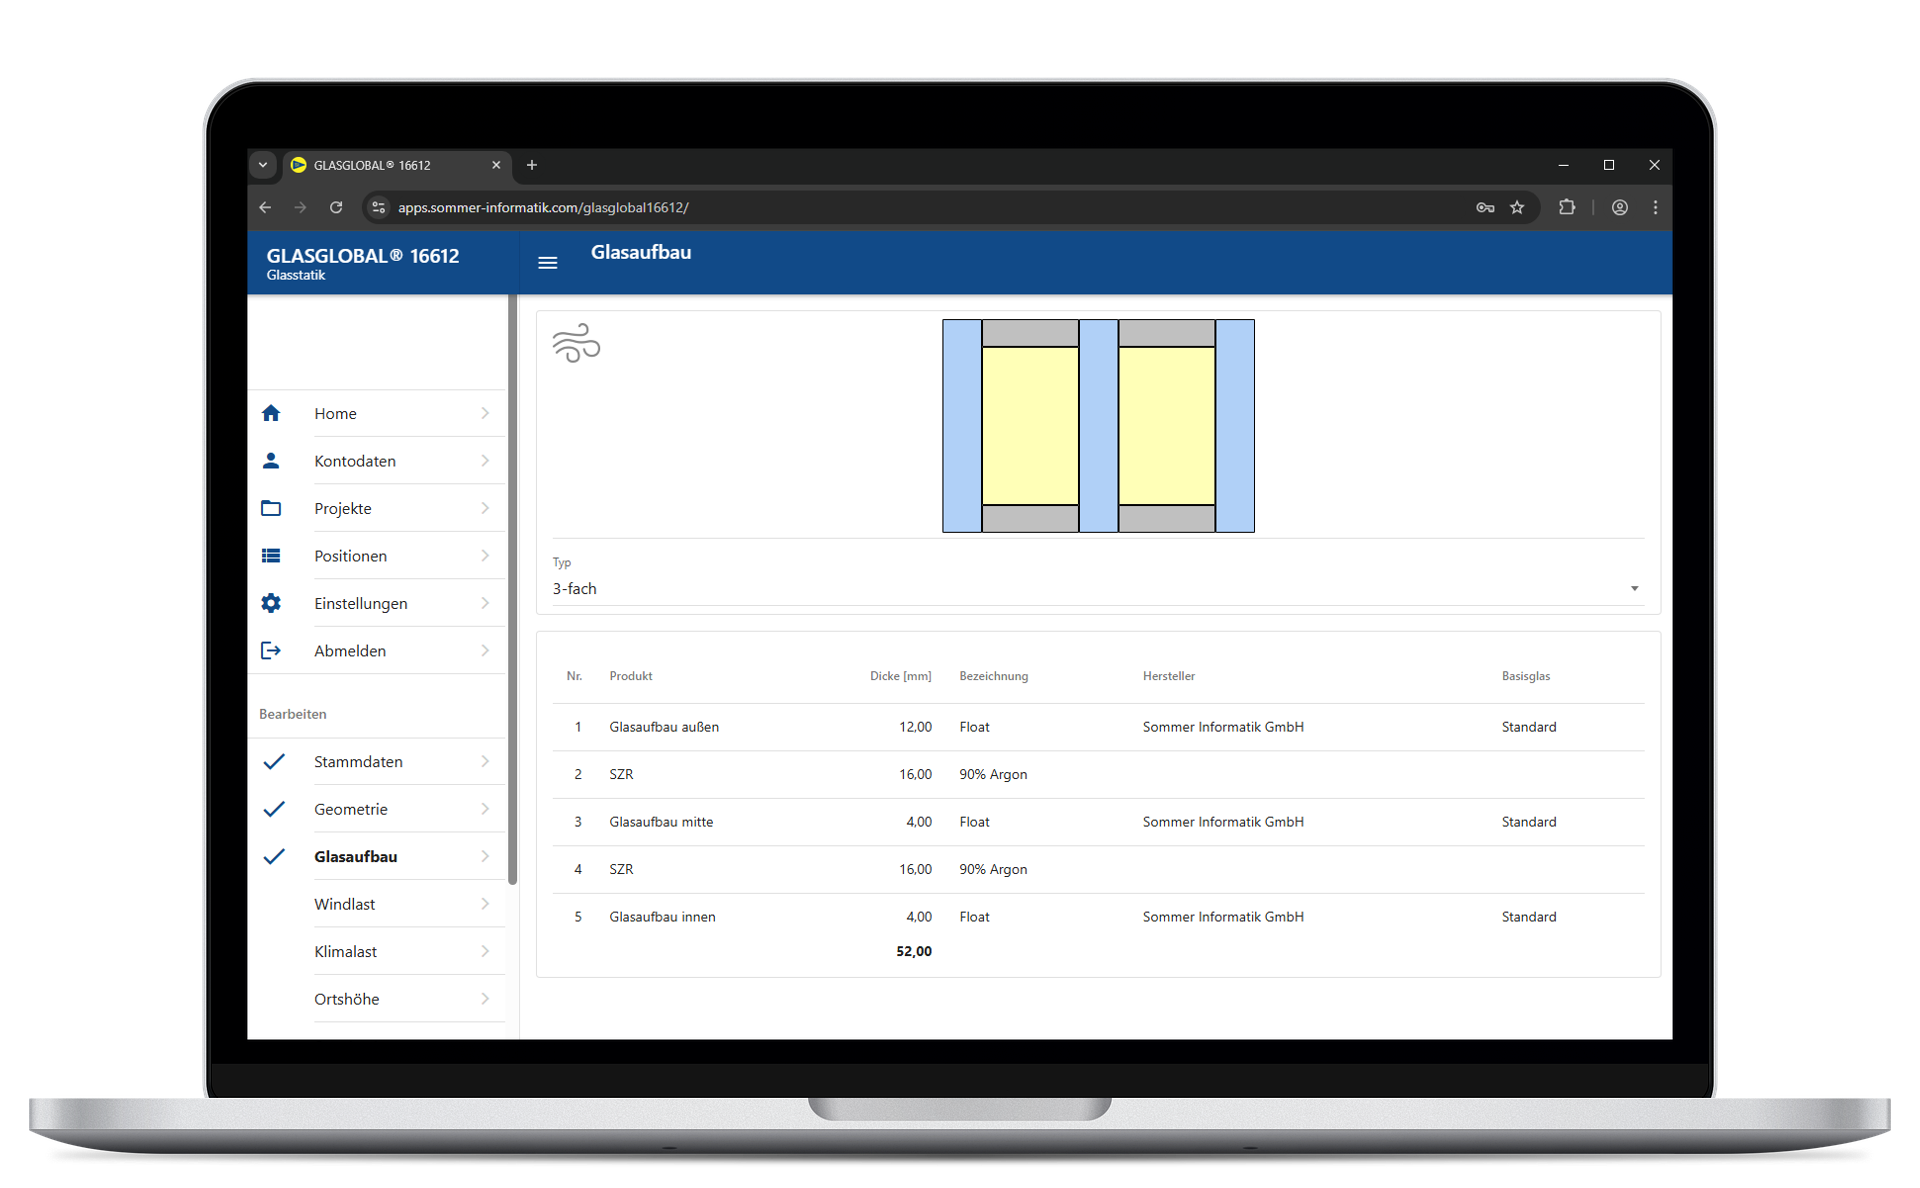
Grafik GLASGLOBAL – Software für Glasstatik
Expert Software for Your Success

Why GLASGLOBAL®?


Certified Software

Certified and tested by independent testing institutes

Internationally recognized

Results generated by our software are internationally recognized​

Easy to Use

Designed to be intuitive and user-friendly

Always Up-to-Date

Regular updates and new solutions, always in line with the latest standards

Partnerships

Strong partners such as Bundesverband Flachglas, VFF, and Metall und Mehr

Customer Satisfaction

A Reliable Partner for Long-Term Customer Satisfaction

GLASGLOBAL® - Software for Standard-Compliant Glass Design


GLASGLOBAL® specialized software reliably supports engineers, structural engineers, designers, and glazing contractors in the structural design of glass components in accordance with national and international standards (DIN 18008, EN 16612, ÖNORM B 3716, SIA 2057, ASTM E1300-16).
GLASGLOBAL® automatically determines all load-case combinations required by the applicable standard. In GLASGLOBAL® 16612, custom load cases can also be defined.

GLASGLOBAL® generates structured, independently validated, and review-ready structural calculation reports that provide a reliable basis for approvals.

GLASGLOBAL® - Software for Standard-Compliant Glass Design


GLASGLOBAL® specialized software reliably supports engineers, structural engineers, designers, and glazing contractors in the structural design of glass components in accordance with national and international standards (DIN 18008, EN 16612, ÖNORM B 3716, SIA 2057, ASTM E1300-16).
GLASGLOBAL® automatically determines all load-case combinations required by the applicable standard. In GLASGLOBAL® 16612, custom load cases can also be defined.

GLASGLOBAL® generates structured, independently validated, and review-ready structural calculation reports that provide a reliable basis for approvals.

GLASGLOBAL® - also available as an online version


Use GLASGLOBAL® directly in your browser—no local installation required, and with the flexibility to access it from various workstations. The online version is ideal for getting started quickly, for demonstrations, and for initial calculations. The following versions are available: DIN 18008, EN 16612, AGSB, Switzerland, and ASTM.

Versatile. Practical. Compliant with standards.

Applications & Modules


GLASGLOBAL® supports key areas of glass structural analysis—from traditional glazing to specialized design verifications for point-supported glazing, barrier glazing, walk-on glazing, and glazing accessible for maintenance.

Relevant load assumptions—such as wind, snow, dead weight, live loads, and climatic influences—are taken into account and compared with the permissible stress and deflection values. This allows for the structured, standards-compliant, and verifiable design of various glass structures.

Versatile. Practical. Compliant with standards.

Applications & Modules


GLASGLOBAL® supports key areas of glass structural analysis – from traditional glazing to specialized design verifications for point-supported glazing, barrier glazing, walk-on glazing, and glazing accessible for maintenance.

Relevant load assumptions – such as wind, snow, dead weight, live loads, and climatic influences – are taken into account and compared with the permissible stress and deflection values. This allows for the structured, standards-compliant, and verifiable design of various glass structures.

Basic Module

The regulations governing glass design in Germany have continued to evolve in recent years. The 2024 and 2025 revisions of DIN 18008 are implemented in GLASGLOBAL® 18008. Changes to the relevant standards are monitored for all GLASGLOBAL® editions and implemented promptly when they come into force.

Point-Supported Glazing

DIN 18008 Part 3 governs point-supported glazing with plate, countersunk and clamp fittings. With the Point Support module in GLASGLOBAL®, point-supported glazing can be entered and calculated quickly using assistants for standard configurations or individually in expert mode.

Barrier glazing

If glass elements prevent people from falling from a significant height, they are considered fall-protection glazing, which is regulated by DIN 18008, Part 4. Explanation of the individual categories:

Category A: Glazing that must resist horizontal live loads because it has neither a load-bearing parapet rail nor a front-mounted rail at the required height to resist horizontal live loads in accordance with DIN EN 1991-1-1:2010-12, 6.4 and DIN EN 1991-1-1/NA:2010-12, 6.4.

Category B: Bottom-fixed glass balustrades whose individual panes are connected by a continuous handrail at the required height.

Category C1: Balustrade infills that do not need to support horizontal live loads at the required height.

Category C2: Glazing located below a load-bearing crossbar positioned at the required height, which does not need to support horizontal live loads at the required height.

Category C3: Glazing with a load-bearing rail positioned in front of it at the required height, which does not need to resist horizontal live loads at that height.

In the program, you can calculate such glazing in accordance with the applicable standard without needing to enter any additional data. The program will also alert you to standard requirements that must be taken into account in your project.

Basic Module

The regulations governing glass design in Germany have continued to evolve in recent years. The 2024 and 2025 revisions of DIN 18008 are implemented in GLASGLOBAL® 18008. Changes to the relevant standards are monitored for all GLASGLOBAL® editions and implemented promptly when they come into force.

Point-Supported Glazing

DIN 18008 Part 3 governs point-supported glazing with plate, countersunk and clamp fittings. With the Point Support module in GLASGLOBAL®, point-supported glazing can be entered and calculated quickly using assistants for standard configurations or individually in expert mode.

Walk-On glazing

DIN 18008 Part 5 specifies the additional requirements for walk-on glazing. Walk-on glazing must consist of laminated safety glass with at least three panes. GLASGLOBAL® allows both symmetrical and asymmetrical laminated safety glass configurations to be verified in accordance with these requirements.

Glazing Accessible for Maintenance

IDIN 18008 Part 6 specifies additional requirements for glazing that may be accessed for cleaning or maintenance and for fall-through-resistant glazing. GLASGLOBAL® allows these requirements to be taken into account in the structural design.

Product-Dependent Shear Modulus

The “Product-Dependent Shear Modulus” add-on is available in the GLASGLOBAL® expert software for the structural analysis of glazing systems in accordance with DIN 18008. In GLASGLOBAL®, the shear modulus of interlayers (e.g., Trosifol® or SentryGlas®) can be taken into account as a function of the load type.

Barrier glazing

If glass elements prevent people from falling from a significant height, they are considered fall-protection glazing, which is regulated by DIN 18008, Part 4. Explanation of the individual categories:

Category A: Glazing that must resist horizontal live loads because it has neither a load-bearing parapet rail nor a front-mounted rail at the required height to resist horizontal live loads in accordance with DIN EN 1991-1-1:2010-12, 6.4 and DIN EN 1991-1-1/NA:2010-12, 6.4.

Category B: Bottom-fixed glass balustrades whose individual panes are connected by a continuous handrail at the required height.

Category C1: Balustrade infills that do not need to support horizontal live loads at the required height.

Category C2: Glazing located below a load-bearing crossbar positioned at the required height, which does not need to support horizontal live loads at the required height.

Category C3: Glazing with a load-bearing rail positioned in front of it at the required height, which does not need to resist horizontal live loads at that height.

In the program, you can calculate such glazing in accordance with the applicable standard without needing to enter any additional data. The program will also alert you to standard requirements that must be taken into account in your project.

Walk-On glazing

DIN 18008 Part 5 specifies the additional requirements for walk-on glazing. Walk-on glazing must consist of laminated safety glass with at least three panes. GLASGLOBAL® allows both symmetrical and asymmetrical laminated safety glass configurations to be verified in accordance with these requirements.

Glazing Accessible for Maintenance

DIN 18008 Part 6 specifies additional requirements for glazing that may be accessed for cleaning or maintenance and for fall-through-resistant glazing. GLASGLOBAL® allows these requirements to be taken into account in the structural design.

Product-Dependent Shear Modulus

The “Product-Dependent Shear Modulus” add-on is available in the GLASGLOBAL® expert software for the structural analysis of glazing systems in accordance with DIN 18008. In GLASGLOBAL®, the shear modulus of interlayers (e.g., Trosifol® or SentryGlas®) can be taken into account as a function of the load type.

Wind and Snow Load

When you enter the ZIP code, the wind and snow load zones are automatically determined in accordance with EN 1991-1-3 and EN 1991-1-4, and all required values are entered.

Size Matrix

See at a glance which dimensions are suitable for your glazing and their utilization ratio.

Wind and Snow Load

When you enter the ZIP code, the wind and snow load zones are automatically determined in accordance with EN 1991-1-3 and EN 1991-1-4, and all required values are entered.

Size Matrix

See at a glance which dimensions are suitable for your glazing and their utilization ratio.

GLASS STRUCTURAL DESIGN SOLUTIONS FOR DIFFERENT STANDARDS AND MARKETS

GLASGLOBAL® PRODUCT FAMILY


Flagge Deutschland

DIN 18008

German standard for glass in building construction

Market: Germany

Flagge der EU

EN 16612

European standard for the structural design of glass

 Market: Europe

Flagge der Schweiz

SIA 2057

 Swiss standard for glass in building and civil engineering

Market: Switzerland

Flagge Österreich

ÖNORM B 3716

Austrian standard for the application of flat glass

 Market: Austria

Flagge der USA

E1300-16

US standard for the structural design of flat glass in buildings

 Market: USA

Flagge Deutschland

DIN 18008

German standard for glass in building construction

Market: Germany

Flagge der EU

EN 16612

European standard for the structural design of glass

 Market: Europe

Flagge der Schweiz

SIA 2057

 Swiss standard for glass in building and civil engineering

Market: Switzerland

Flagge Österreich

ÖNORM B 3716

Austrian standard for the application of flat glass

 Market: Austria

Flagge der USA

E1300-16

US standard for the structural design of flat glass in buildings

 Market: USA

GLASGLOBAL® 18008

Glass Structural Design According to German Standards

GLASGLOBAL 18008 supports the structural design of glazing in accordance with DIN 18008 Parts 1 to 6. The software calculates stresses and deflections for different glass configurations and support conditions and automatically takes relevant wind, snow and climatic loads into account. Special applications such as fall-protection glazing, walk-on glazing and point-supported glazing can also be verified. The results can be generated as a structured and verifiable calculation report.

Verification according to DIN 18008 Parts 1 to 6

Line-supported and point-supported glazing

Automatic wind, snow and climatic loads

Fall-protection and walk-on glazing

GLASGLOBAL® 18008

Glass Structural Design According to German Standards

GLASGLOBAL 18008 supports the structural design of glazing in accordance with DIN 18008 Parts 1 to 6. The software calculates stresses and deflections for different glass configurations and support conditions and automatically takes relevant wind, snow and climatic loads into account. Special applications such as fall-protection glazing, walk-on glazing and point-supported glazing can also be verified. The results can be generated as a structured and verifiable calculation report.

Verification according to DIN 18008 Parts 1 to 6

Line-supported and point-supported glazing

Automatic wind, snow and climatic loads

Fall-protection and walk-on glazing

GLASGLOBAL® 16612​

Glass Structural Design According to European Standards

GLASGLOBAL® 16612 supports the structural design of glazing in accordance with EN 16612. The software applies the European partial safety factor concept and the corresponding material properties. It also enables the calculation of laminated safety glass while taking temperature- and load-duration-dependent shear moduli into account. Different pane dimensions can be quickly compared using an evaluation matrix.

Verification according to EN 16612

European partial safety factor concept

Laminated safety glass with temperature- and load-duration-dependent shear coupling

Evaluation matrix for different pane dimensions

GLASGLOBAL® 16612​

Glass Structural Design According to European Standards

GLASGLOBAL® 16612 supports the structural design of glazing in accordance with EN 16612. The software applies the European partial safety factor concept and the corresponding material properties. It also enables the calculation of laminated safety glass while taking temperature- and load-duration-dependent shear moduli into account. Different pane dimensions can be quickly compared using an evaluation matrix.

Verification according to EN 16612

European partial safety factor concept

Laminated safety glass with temperature- and load-duration-dependent shear coupling

Evaluation matrix for different pane dimensions

GLASGLOBAL® AGSB​

Glass Structural Design According to Austrian Standards

AGSB supports the structural design of glazing in accordance with ÖNORM B 3716-1, -2, -3, -4 and -7 as well as ÖNORM B 2459. The software enables the calculation of different glass configurations and glazing types and takes relevant wind, snow and climatic loads into account. Results are clearly evaluated and can be generated as a verifiable calculation report.

Verification according to ÖNORM B 3716 and ÖNORM B 2459

Horizontal and vertical glazing

Wind and snow loads according to ÖNORM EN 1991

Monolithic glass, laminated safety glass and insulating glass units

GLASGLOBAL® AGSB​

Glass Structural Design According to Austrian Standards

AGSB supports the structural design of glazing in accordance with ÖNORM B 3716-1, -2, -3, -4 and -7 as well as ÖNORM B 2459. The software enables the calculation of different glass configurations and glazing types and takes relevant wind, snow and climatic loads into account. Results are clearly evaluated and can be generated as a verifiable calculation report.

Verification according to ÖNORM B 3716 and ÖNORM B 2459

Horizontal and vertical glazing

Wind and snow loads according to ÖNORM EN 1991

Monolithic glass, laminated safety glass and insulating glass units

GLASGLOBAL® Switzerland

Glass Structural Design According to Swiss Guideline SIA 2057

GLASGLOBAL® Switzerland supports the structural design of glass structures in accordance with SIA 2057. The software takes Swiss-specific safety factors and load combinations into account and reliably determines load-bearing capacity and serviceability. Wind and snow loads are adapted to Switzerland’s topographic elevation profiles. Various verification levels are available for evaluation, including detailed deflection diagrams.

Verification according to SIA 2057

Load-bearing capacity and serviceability

Swiss wind and snow loads

Multi-level verification with deflection diagrams

GLASGLOBAL® Switzerland

Glass Structural Design According to Swiss Guideline SIA 2057

GLASGLOBAL® Switzerland supports the structural design of glass structures in accordance with SIA 2057. The software takes Swiss-specific safety factors and load combinations into account and reliably determines load-bearing capacity and serviceability. Wind and snow loads are adapted to Switzerland’s topographic elevation profiles. Various verification levels are available for evaluation, including detailed deflection diagrams.

Verification according to SIA 2057

Load-bearing capacity and serviceability

Swiss wind and snow loads

Multi-level verification with deflection diagrams

GLASGLOBAL® ASTM

Glass Structural Design According to US Standard ASTM E1300

GLASGLOBAL® ASTM supports the structural verification of glazing in accordance with ASTM E1300. The software takes the minimum glass thicknesses specified by the standard as well as different load durations into account. In addition to monolithic glass and laminated safety glass, various load types such as wind, snow, line and point loads can be defined and evaluated. Stresses and deflections are then verified in accordance with the standard.


Verification according to ASTM E1300

Consideration of minimum glass thicknesses

Short- and long-duration loads

Wind, snow, line and point loads

GLASGLOBAL® ASTM

Glass Structural Design According to US Standard ASTM E1300

GLASGLOBAL® ASTM supports the structural verification of glazing in accordance with ASTM E1300. The software takes the minimum glass thicknesses specified by the standard as well as different load durations into account. In addition to monolithic glass and laminated safety glass, various load types such as wind, snow, line and point loads can be defined and evaluated. Stresses and deflections are then verified in accordance with the standard.

Verification according to ASTM E1300

Consideration of minimum glass thicknesses

Short- and long-duration loads

Wind, snow, line and point loads

At a Glance

Advantages of GLASGLOBAL® over Other Software


Function


Current Status of Standards


Load Calculation (Wind/Snow)


Climate Loads on Insulated Glass


Independent Validation


Audit-Ready Reporting


Flexibility in Export Projects

Traditional Tools


Significant manual verification effort required when standards change; risk of outdated formulas.


Time-consuming, manual research in atlases and zone maps.


Mathematically complex and difficult to reproduce manually without errors.


No externally verified guarantee of the calculation algorithms.


A cumbersome compilation of tables and screenshots


Often limited to a single set of national regulations.

GLASGLOBAL®


Always up to date and compliant with the latest applicable standards and regulations.


Automatic load determination for the project location using geodata or ZIP codes.


Fully automated and reliable calculation of climatic loads.


Certified Computational Accuracy: Independently tested and validated by the Bundeswehr University Munich.


Professional PDF Export: Structured, clear, and review-ready structural calculation reports.


Versions available for all common standards and codes.

Strong Partnerships

Partners & Clients


What Our Customers Say

Customer Testimonials


Frequently Asked Questions

Frequently Asked Questions


All glass types defined by the applicable standards (EN 1279, DIN 18008), such as float glass, heat-strengthened glass (TVG), thermally toughened safety glass (ESG), wired glass, etc., can be verified in GLASGLOBAL®. Specific glass products from the SommerGlobal® manufacturer database can be included in the verification report. The “Product-Specific Shear Modulus” add-on contains shear stiffness values for specific interlayer products, differentiated by load type according to the manufacturer’s data sheet.

Yes. GLASGLOBAL® can perform these calculations. The support conditions of the glazing (line-supported, point-supported, supported on all sides, or with free edges) are taken into account independently of the frame or supporting structure.

The verification report generated in GLASGLOBAL® is suitable for review when used together with the expert printouts “GZT – Ultimate Limit State” and “GZG – Serviceability Limit State”. The expert printouts provide clearly structured, detailed information on the load-case combinations for stress and deflection.

GLASGLOBAL® is software for the structural verification of single glazing and insulating glass units. Based on DIN 18008 and the partial safety factor concept according to EN 1990, the software evaluates the risk of breakage and the deflection of glazing under wind, snow, climatic loads, differences in elevation, and live loads. For panes supported on all sides, the membrane stress effect can optionally be taken into account.

In GLASGLOBAL® Switzerland, loads are determined according to SIA 2057 or entered manually. Snow loads according to SIA 261 are determined using the “GLASGLOBAL® Snow Load Module Switzerland” add-on. If you do not yet have this add-on, please contact vertrieb@sommer-informatik.de.